We build wardrobes for people who care about
Designed, made and fitted by our own team.
Recent fit-outs
What we make
- Walk-in Wardrobes
- Fitted Bedroom Wardrobes
- Sliding & Hinged Doors
- Dressing Rooms
- Loft & Under-eaves Storage
- Internal Fit-out & Organisation
- Integrated Lighting
- Mirrored & Glass Fronts
- Shoe & Accessory Storage
- Island & Drawer Units
- Home Office Joinery
- Media & Living Room Units
- Survey & 3D Design
- Installation & Aftercare
Storage that fits the room, and the person using it.
We take on a small number of projects at a time. That means one designer and one fitting team see your wardrobe through from first survey to final adjustment — you are never handed between departments.
Every piece is drawn around your room, your ceiling height and what you actually own. Nothing is packed down from a standard carcass size, so there are no filler panels and no wasted corners.
We are —
.
Everything we make is drawn, built and fitted by — no subcontracted installers.
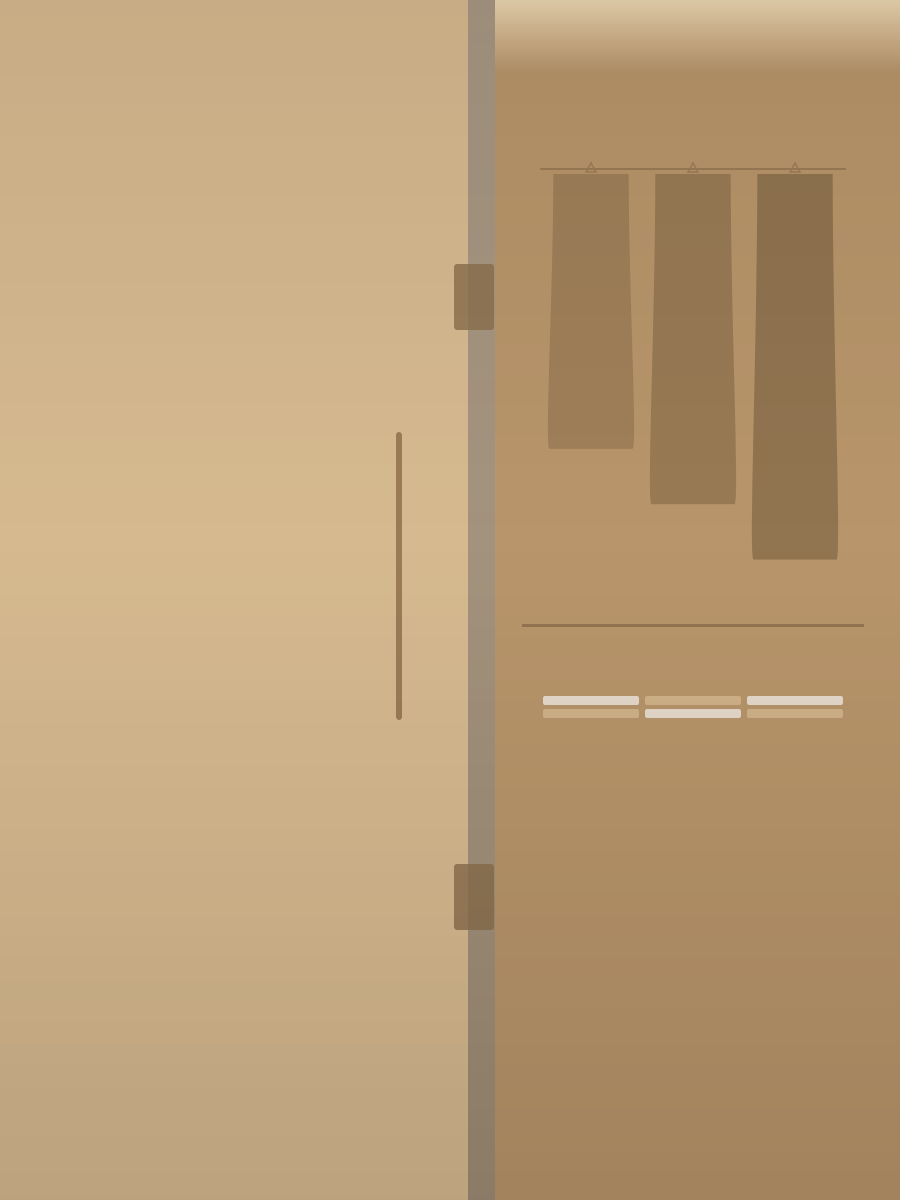
Measured.
Made.
Fitted.
We measure twice.
We fit it ourselves.
- Solid, furniture-grade carcasses
- Soft-close everywhere
- Scribed to the wall, not filled
- Drawn around what you own
- Finishes that wear well
- Timeless over trendy
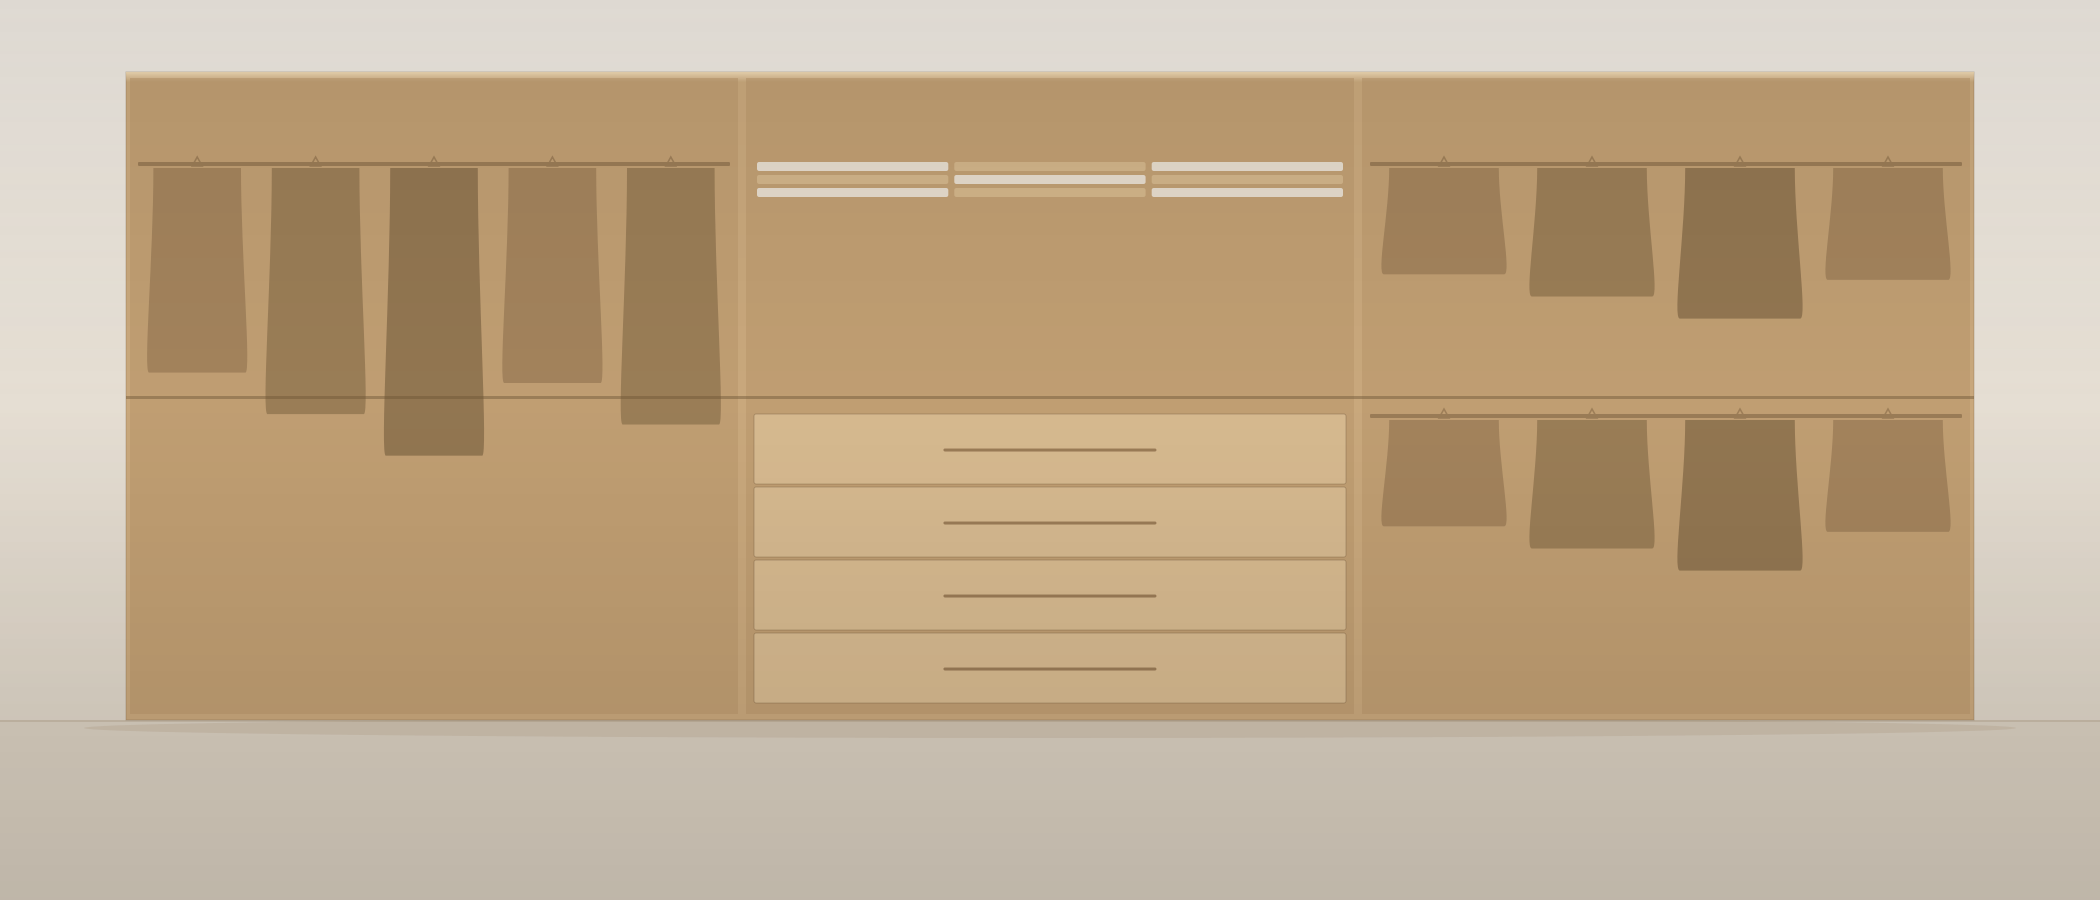
Our workshop and our fitting team are the same people. That is the whole reason the finish holds up: whoever cut the panel is the one who has to make it sit flush against a wall that is never quite square. We take a small number of projects at a time, and we would rather turn work away than rush a fit.
Rooms we fit out
Bedrooms
- CLIENT_HB_01
- CLIENT_HB_02
- CLIENT_HB_03
- CLIENT_HB_04
- CLIENT_HB_05
Dressing rooms
- CLIENT_IN_01
- CLIENT_IN_02
- CLIENT_IN_03
- CLIENT_IN_04
- CLIENT_IN_05
Lofts & awkward spaces
- CLIENT_TR_01
- CLIENT_TR_02
- CLIENT_TR_03
- CLIENT_TR_04
- CLIENT_TR_05
Hallways & boot rooms
- CLIENT_CR_01
- CLIENT_CR_02
- CLIENT_CR_03
- CLIENT_CR_04
- CLIENT_CR_05
Home offices
- CLIENT_FB_01
- CLIENT_FB_02
- CLIENT_FB_03
- CLIENT_FB_04
- CLIENT_FB_05
Living & media walls
- CLIENT_RT_01
- CLIENT_RT_02
- CLIENT_RT_03
- CLIENT_RT_04
- CLIENT_RT_05
Let’s design your wardrobe.
Tell us about the room and we will come and measure it.
Work
Every project below was drawn around one room, one ceiling height and one person’s things.
PROJECT_01
PROJECT_02
PROJECT_03
PROJECT_04
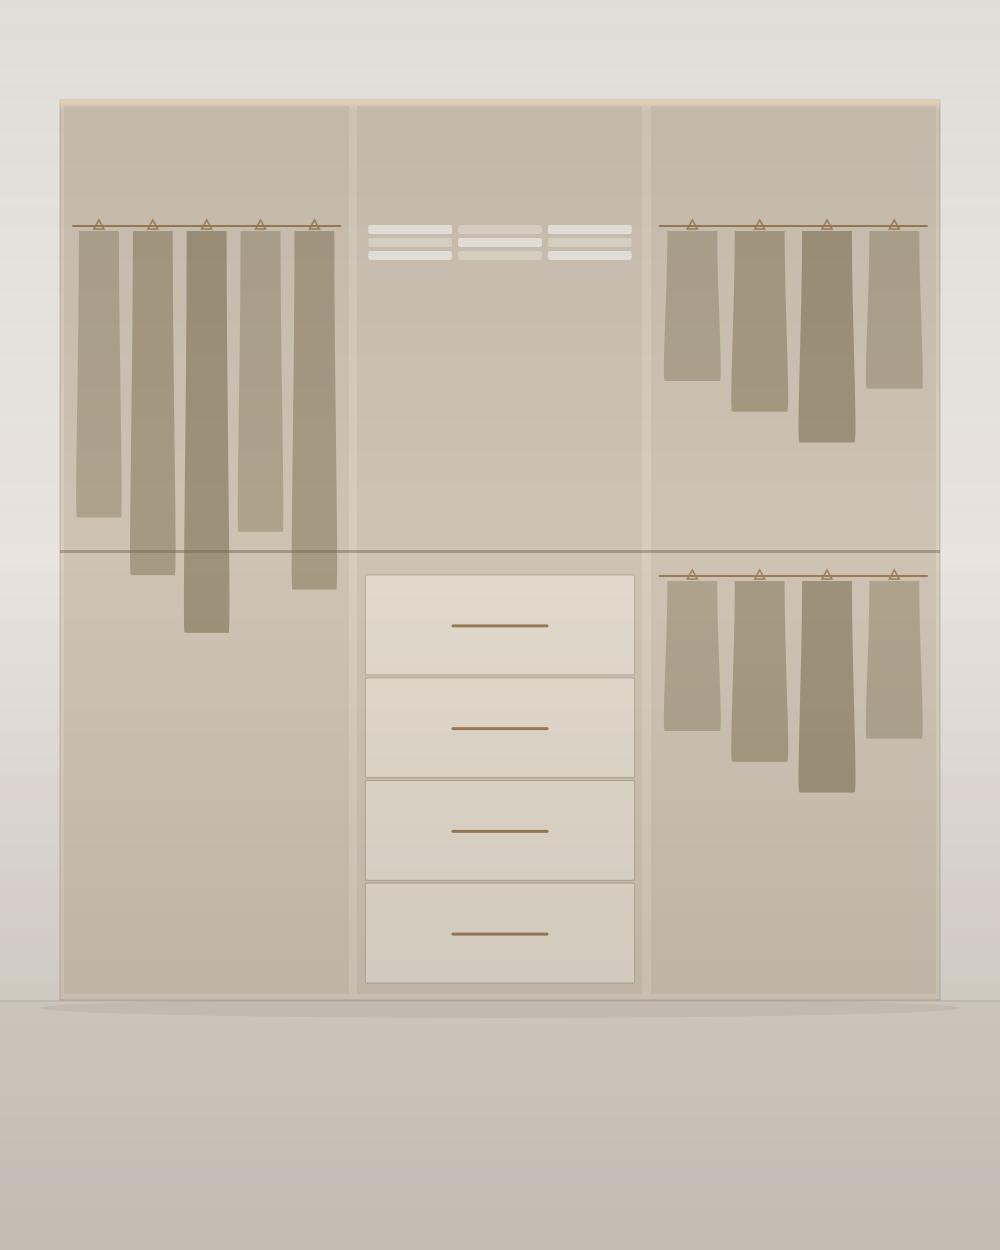
PROJECT_05
PROJECT_06
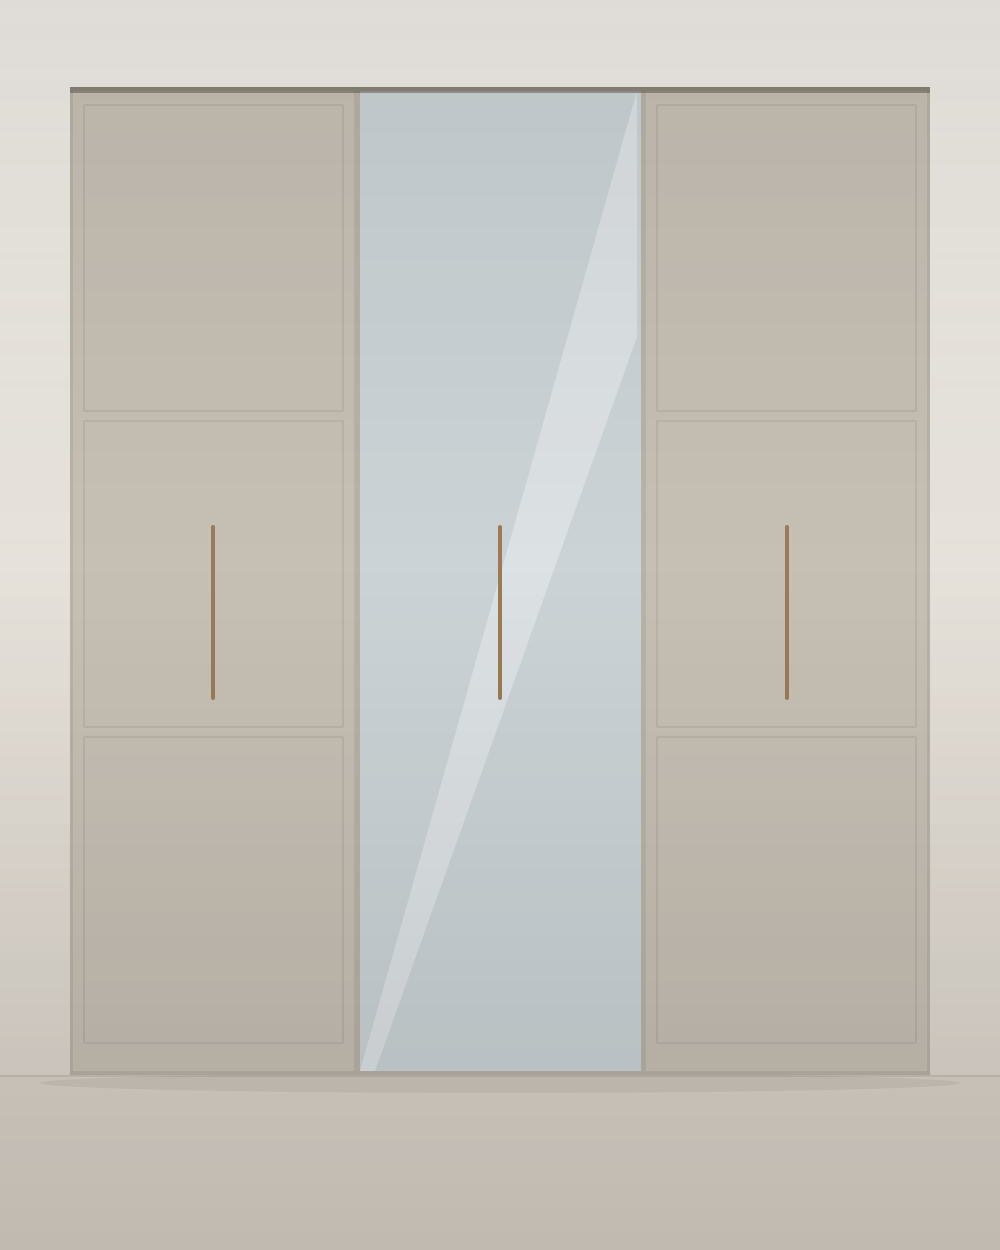
PROJECT_07
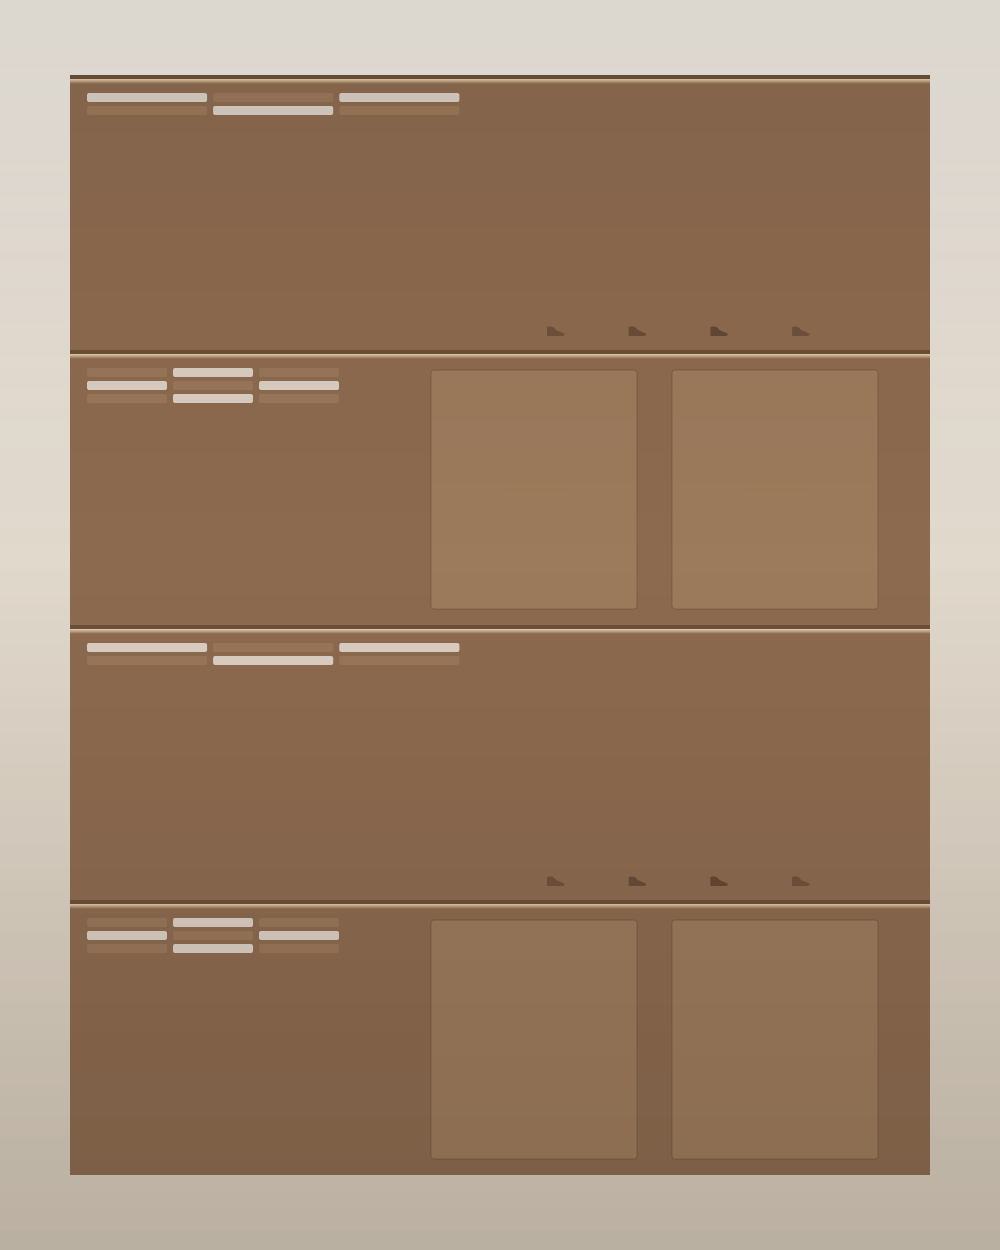
PROJECT_08
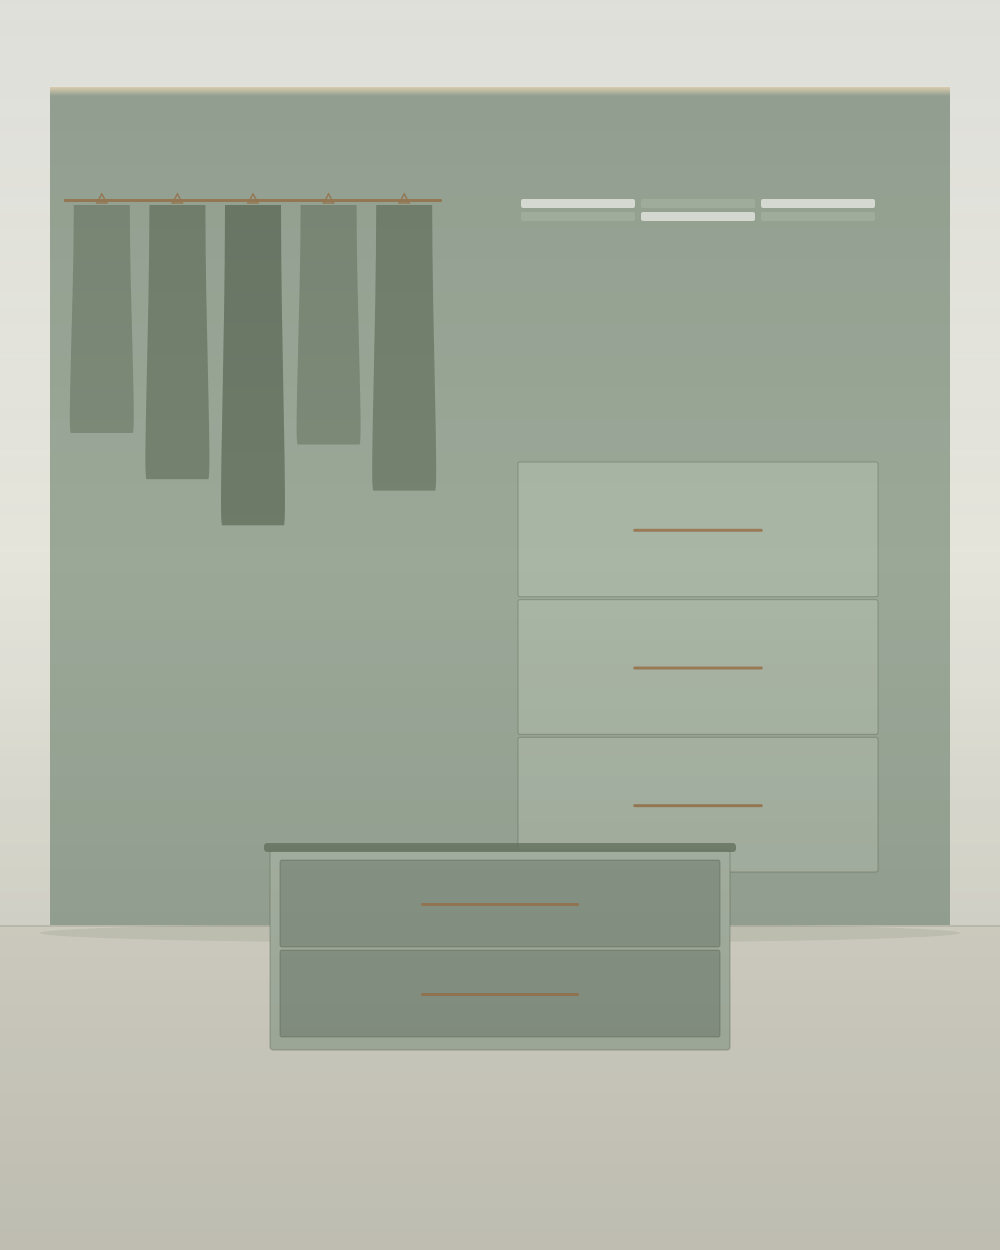
PROJECT_09
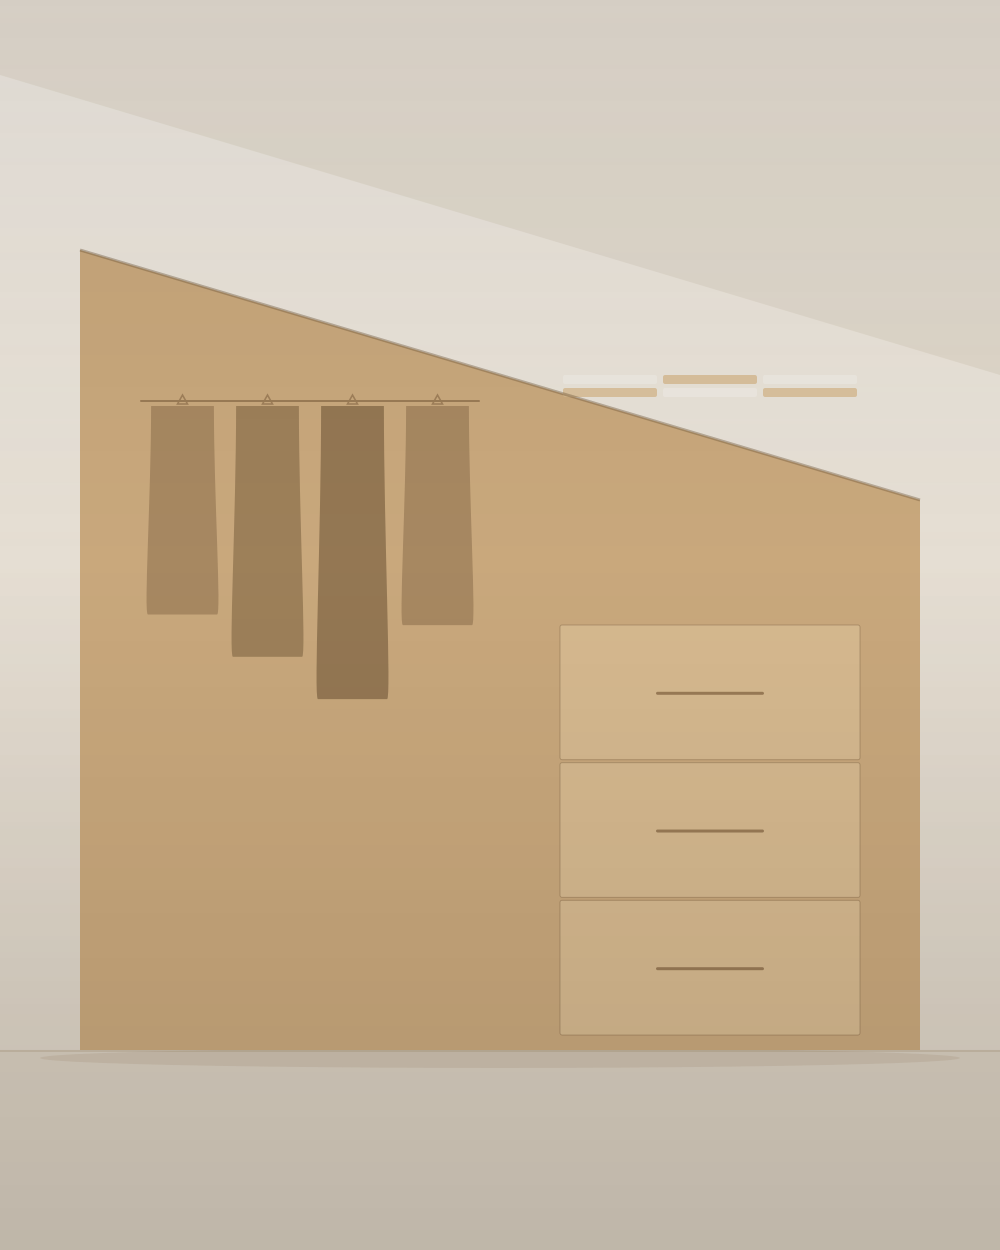
PROJECT_10
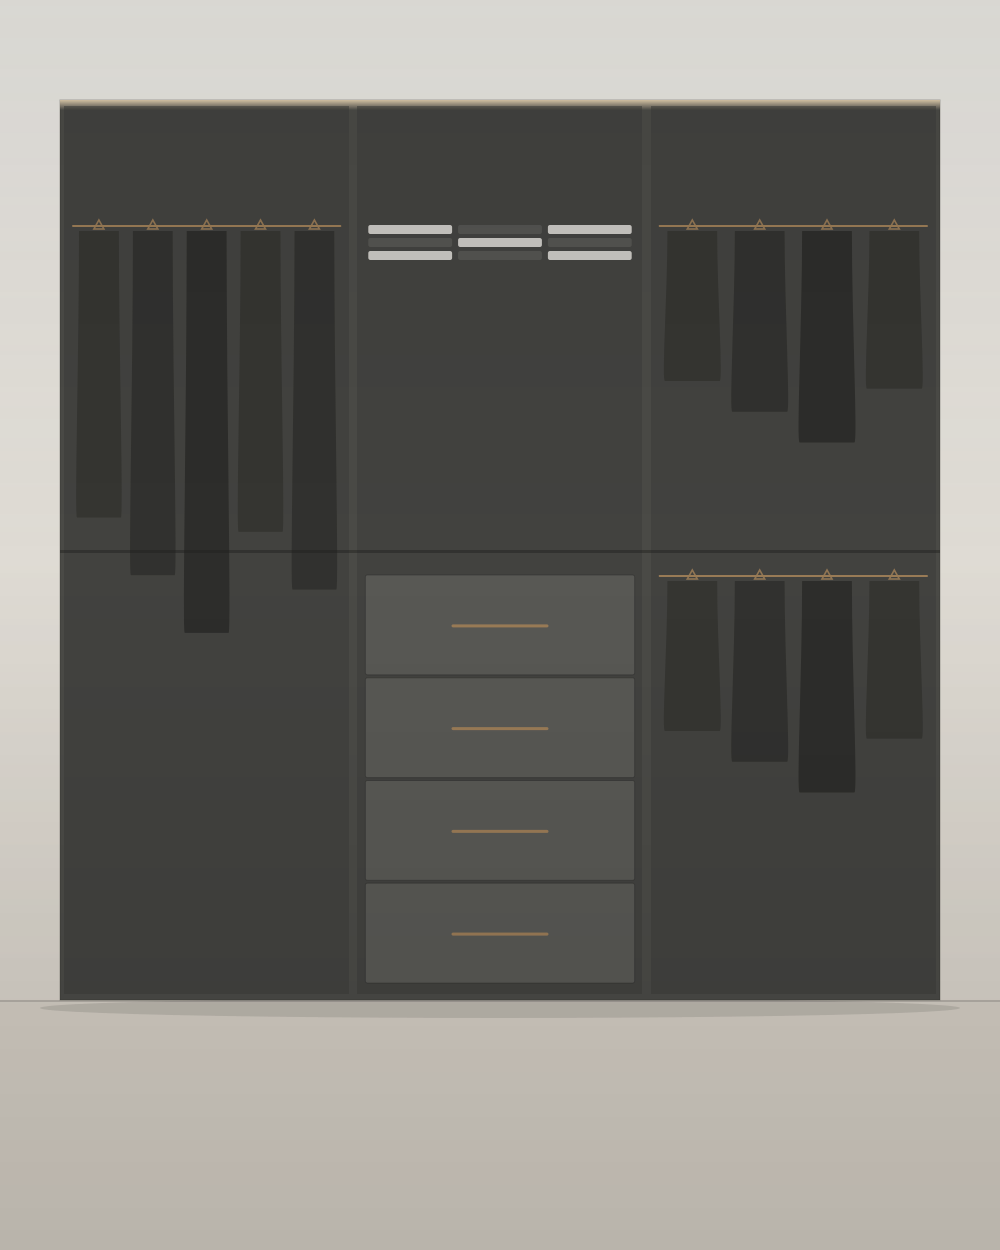
PROJECT_11
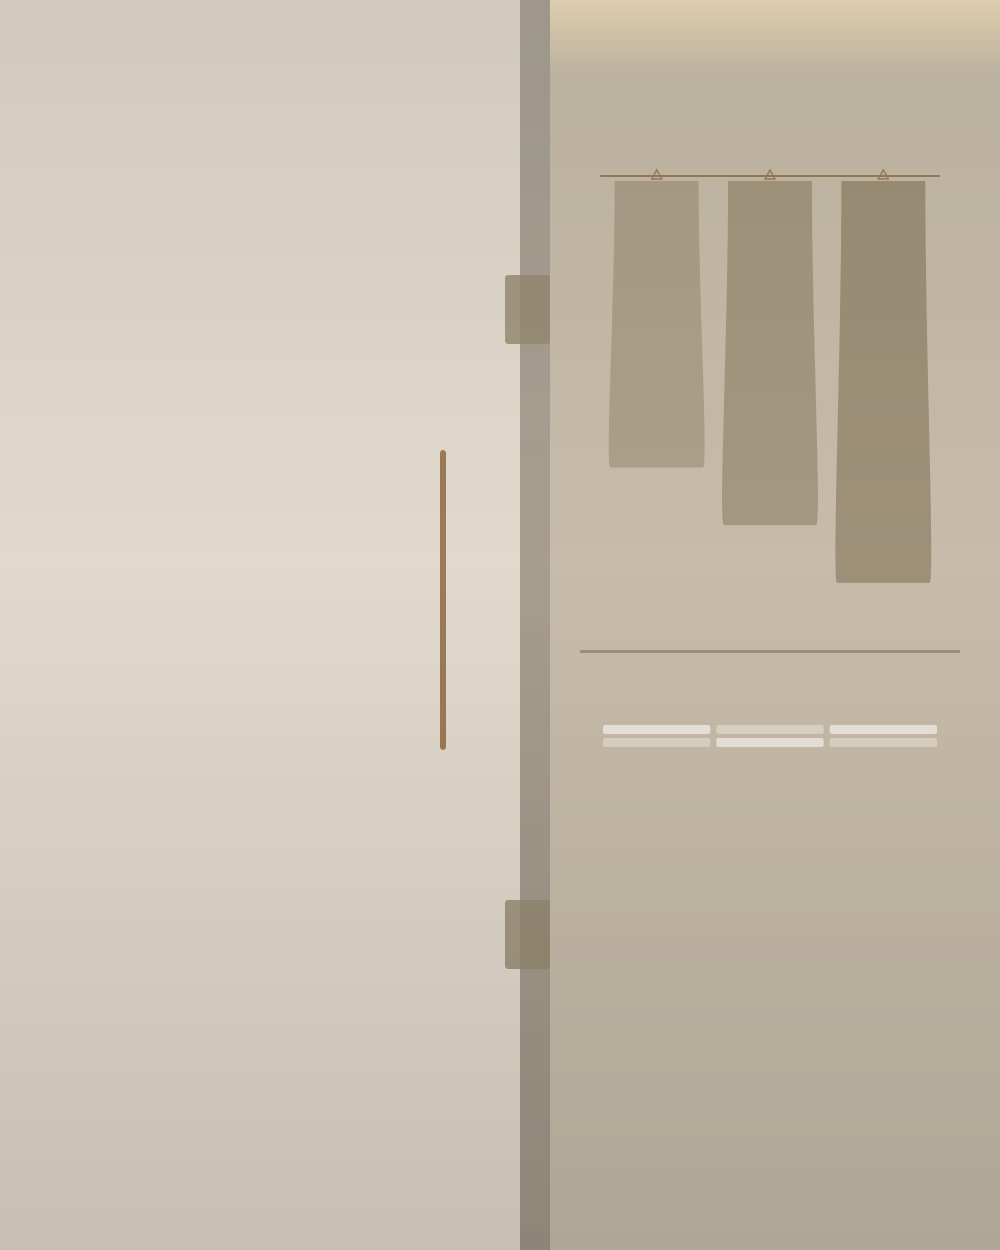
PROJECT_12
No projects in this category yet.
Three ways to start
What clients say

“They used every inch of an awkward loft.”
Our bedroom is under the eaves and three other companies told us it couldn’t be done properly. They measured it, came back with a drawing that used every inch of the slope, and the finished wardrobe looks like it was built with the house.CLIENT_QUOTE_NAME_1 — CLIENT_QUOTE_ORG_1

“They listened before they measured.”
They asked what we actually owned before they drew anything — how much hangs, how much folds, how many pairs of shoes. The result is the first wardrobe we’ve had that we don’t have to fight with every morning.CLIENT_QUOTE_NAME_2 — CLIENT_QUOTE_ORG_2

“We had them back for a second room.”
We started with the main bedroom and liked it enough to have them back for the home office a year later. Same team both times, and the new units match the originals exactly — they still had our drawings on file.CLIENT_QUOTE_NAME_3 — CLIENT_QUOTE_ORG_3

“Still perfect after three years.”
Three years on, every door still lines up and every drawer still runs smoothly. One hinge dropped slightly after the first winter and they came out and adjusted it without charging us.CLIENT_QUOTE_NAME_4 — CLIENT_QUOTE_ORG_4

“The fitting week was painless.”
We were dreading having the house full of tradespeople. They covered the floors, worked cleanly, took all the packaging away with them and were finished a day early. You couldn’t tell they’d been there apart from the wardrobe.CLIENT_QUOTE_NAME_5 — CLIENT_QUOTE_ORG_5
Let’s design your wardrobe.
We’d love to hear more about what you’re doing and how we can help.
Our services
Four things, done properly, by the same team from first measurement to final adjustment.
Design & survey
It starts with the room, not a catalogue.
We come to you, measure the space properly — including the bits that are never square — and talk through what actually needs to go inside. Hanging length, drawer count, shoe height, whether you fold or hang your knitwear. That conversation decides the layout more than any style choice does.
You then get a 3D drawing and a fixed quote before anything is cut. No deposit is taken until you have seen exactly what you are getting, down to handle position and shelf spacing.
Learn more
Making
Cut for your room, not for a pallet.
Every carcass is cut to your measurements in our own workshop. Because nothing comes from a standard size, we do not need filler panels to close the gaps — the wardrobe runs wall to wall and floor to ceiling.
We use furniture-grade board with edged fronts, soft-close runners and hinges throughout, and solid backs rather than stapled hardboard. It costs a little more at the carcass stage and it is the reason the doors still line up in ten years.
Learn more
Fitting
The part most people get wrong.
Our own fitters install everything — the same people who built it. Walls lean, floors slope and ceilings drop; every unit gets scribed to the actual surface rather than packed out and covered with trim.
We protect the room before we start, take the waste away with us, and do not leave until the doors and drawers are adjusted and running properly.
Scribed to the wall · Soft-close adjusted
Waste removed · Room left clean
Aftercare
We come back if anything moves.
New-build houses settle and older houses move with the seasons. If a door drops or a drawer starts to catch, we come back and adjust it — that is included, not a callout charge.
Layouts change too. If you need extra rails, different shelf spacing or a new drawer bank a few years down the line, we still have your drawings on file and can make parts that match the originals.
Ask about aftercare
Also made to order
- Home Office Desks & Shelving
- Media & Living Room Walls
- Alcove Cupboards
- Boot Rooms & Hallway Storage
- Understairs Storage
- Loft & Eaves Units
- Window Seats
- Walk-in Pantries
- Integrated Lighting
- Mirrored & Glass Fronts
Let’s design your wardrobe.
Tell us about the room and we will come and measure it.